Korean BBQ Tables and Exhaust Hoods: A Planning Guide for Owners (2026)
How to plan Korean BBQ grill tables around overhead hoods or downdraft systems: table sizes, booth heights, grill cutouts, code questions and common mistakes.
Short answer
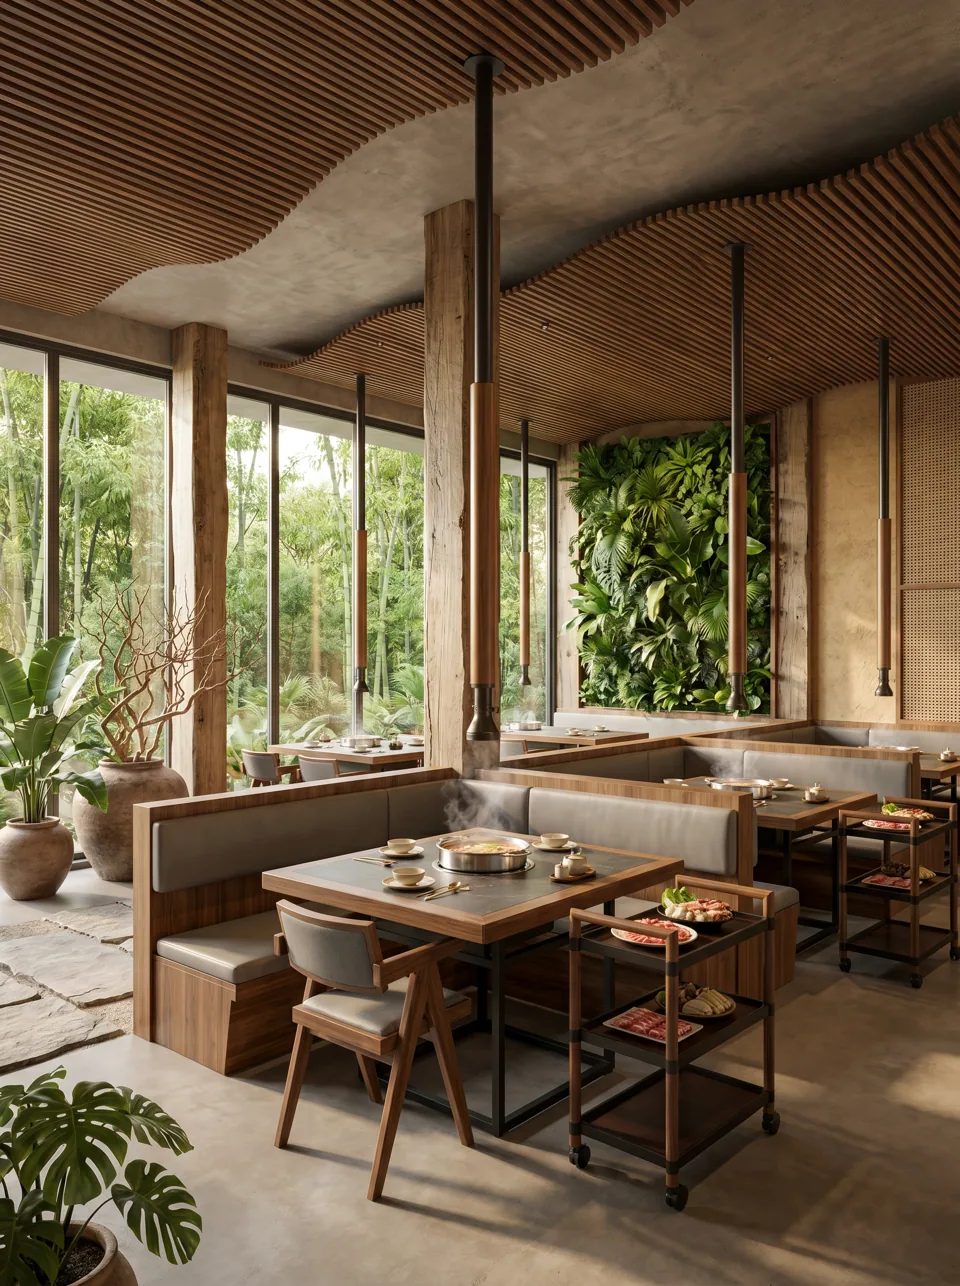
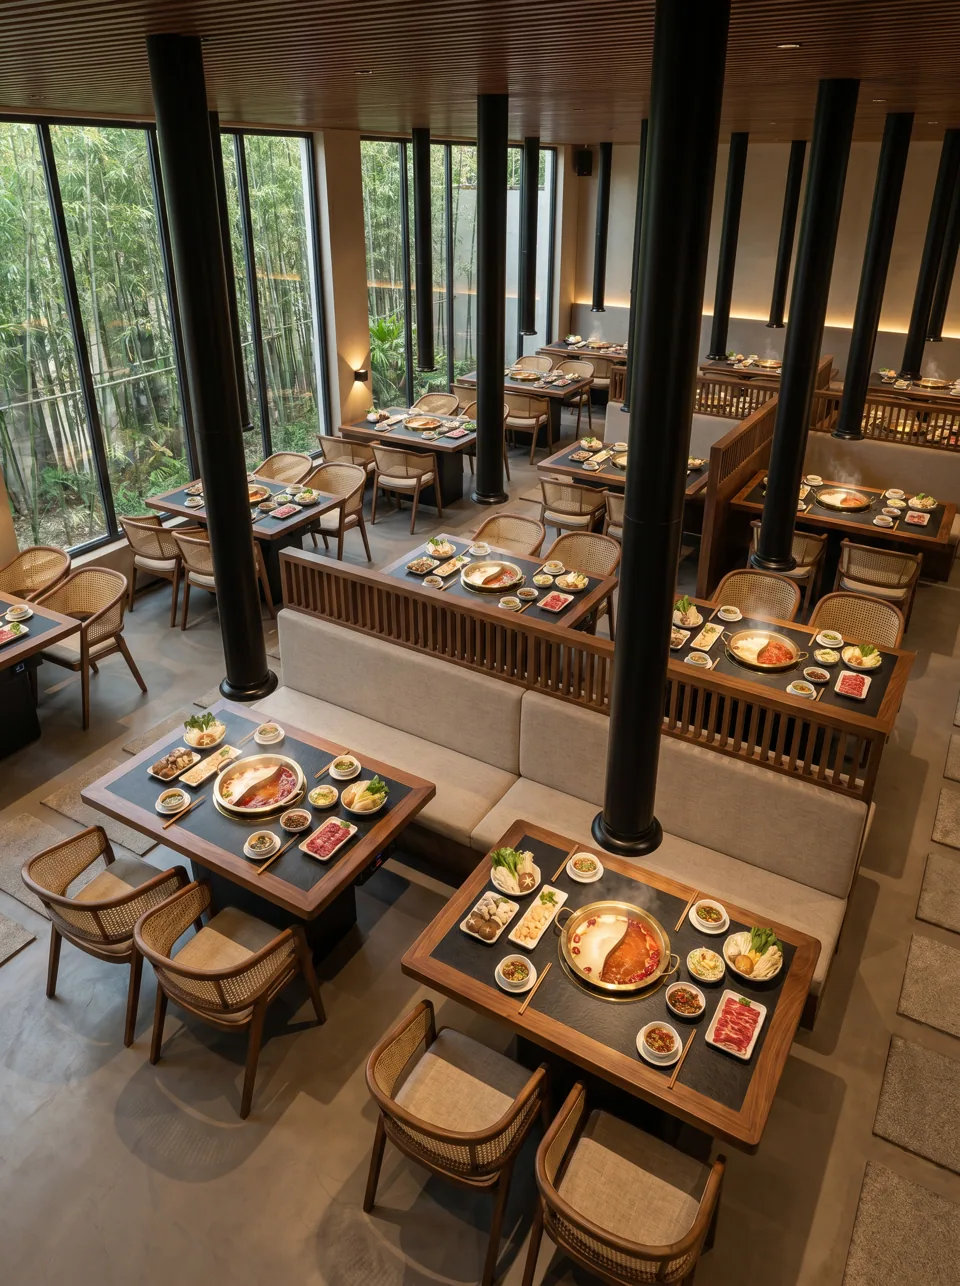
Choose the exhaust system first, then the furniture. Korean BBQ tables are built either for an overhead (usually telescoping) hood above each table or for a downdraft system that pulls smoke down through the table, and the table base, grill cutout and booth heights all follow from that choice. A typical four-seat KBBQ table is 30-32 x 47-48 in (76-81 x 120-122 cm) at 29-30 in (74-76 cm) high, with the grill centered under the hood's capture area.
Simmer Table (a line by EASEN Commercial Furniture) builds grill tables and booths to approved exhaust layouts. We do not design exhaust systems; this guide explains how the two fit together so you can brief both your engineer and your furniture maker.
Why does the exhaust decide the table?
Tabletop grilling produces smoke and grease-laden vapor right where guests sit. In most US jurisdictions, cooking that produces grease-laden vapors is regulated under NFPA 96 (ventilation control and fire protection of commercial cooking operations) as adopted locally, together with the mechanical code, often the International Mechanical Code. Your mechanical engineer designs the system and the authority having jurisdiction (AHJ) approves it. Canadian provinces and Australian states have their own equivalents.
What that means for furniture:
- The table must sit exactly where the exhaust capture point is designed to be, and stay there.
- The table base may need to house ducting, fans or filter modules (downdraft) or nothing at all (overhead).
- Booth backs, screens and lighting must clear hoods and ducts.
Overhead hood, downdraft or recirculating: what changes?
| Overhead telescoping hood | Downdraft table | Listed recirculating unit | |
|---|---|---|---|
| Where smoke goes | Up into a hood lowered over the grill | Down through vents around the grill into ducts below | Through filters in a self-contained unit, returned to the room |
| Table base | Simple, stable pedestal or box; no ducting | Large base housing duct connection and service access | May house filter and fan module |
| Ceiling | Duct drops at every table | Clear ceiling | Clear ceiling |
| Floor | Normal | Underfloor or low-level ducting often required | Normal |
| Booths | Backs and screens kept below hood drop | No ceiling constraint | No ceiling constraint |
| Furniture flexibility | Tables fixed under hoods | Tables fixed to ducts | Depends on unit |
| Who approves | Your engineer and AHJ | Your engineer and AHJ | Your engineer and AHJ; check the unit's listing |
Hoods for commercial cooking are commonly listed to UL 710, and recirculating systems are typically evaluated to UL 710B; whether a particular product is acceptable for your restaurant is your engineer's and AHJ's call, not ours.
How big should a Korean BBQ table be?
| Format | Top size | Grill | Notes |
|---|---|---|---|
| Two-top | 28-30 x 30-36 in (71-76 x 76-91 cm) | 1 small grill | Rarely used; KBBQ is a group meal |
| Four-top | 30-32 x 47-48 in (76-81 x 120-122 cm) | 1 center grill | The workhorse size |
| Four-top, wide | 34 x 55 in (86 x 140 cm) | 1 grill or grill + pot | For banchan-heavy service |
| Six-top | 32-36 x 63-71 in (81-91 x 160-180 cm) | 1-2 grills | Two grills for six is common |
| Round | 42-51 in dia (107-130 cm) | 1 center | Works under round hoods |
KBBQ tables carry more than hot pot tables: raw meat platters, a ring of banchan, dipping sauces, lettuce, drinks and tongs. That is why we lean to 32 in (81 cm) deep where the plan allows.
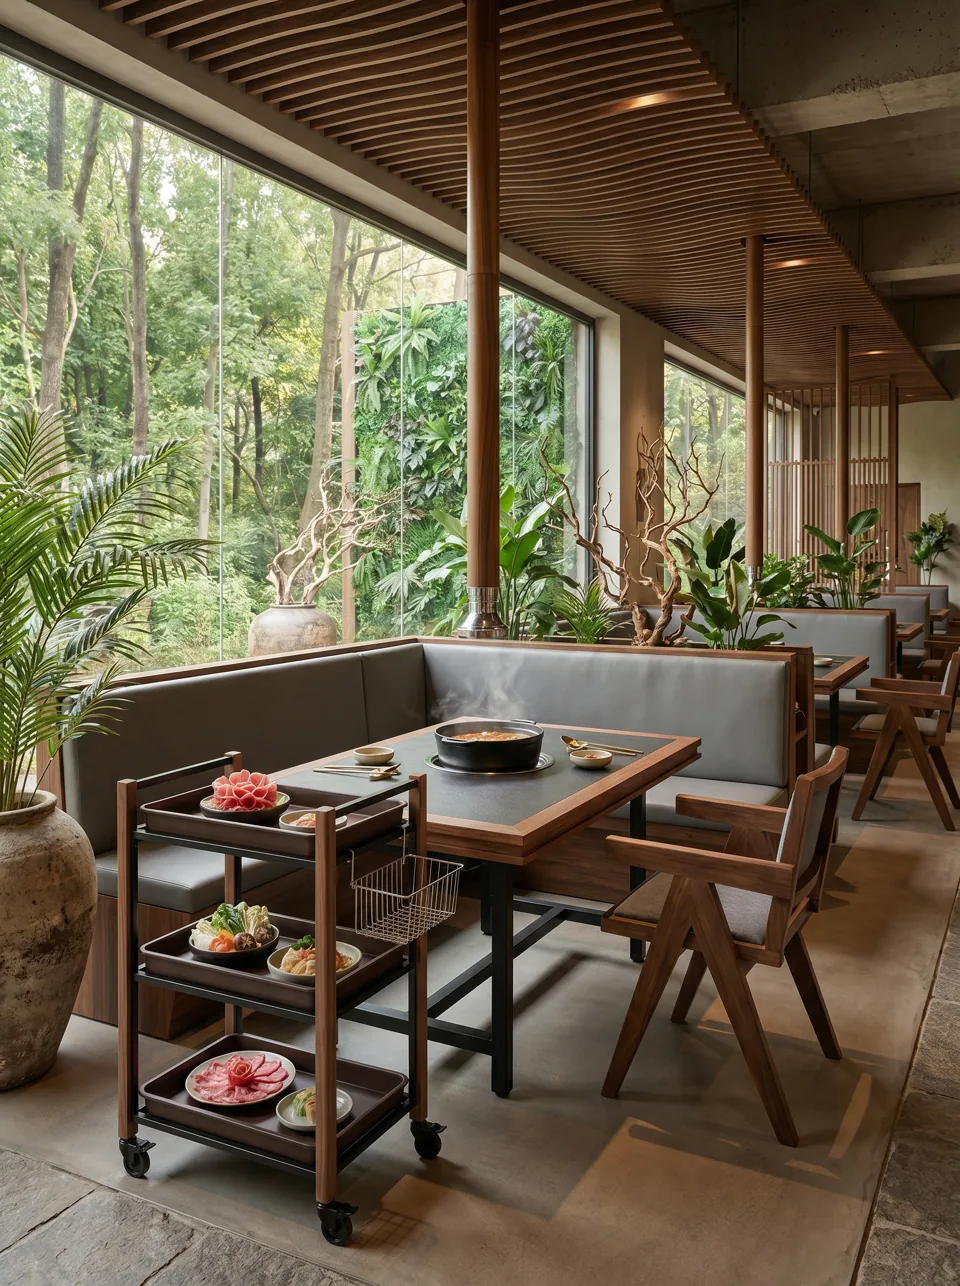
Keep the depth inside the hood's capture area. If the hood is designed to capture over a 24 in (61 cm) circle, a 40 in deep table pushes plates and guests outside the smoke path. Ask your engineer for the capture zone and we size the table to it. Our Canopy Four-Top is built at 30 in (76 cm) deep for single-hood bays.
How do booths work under hoods?
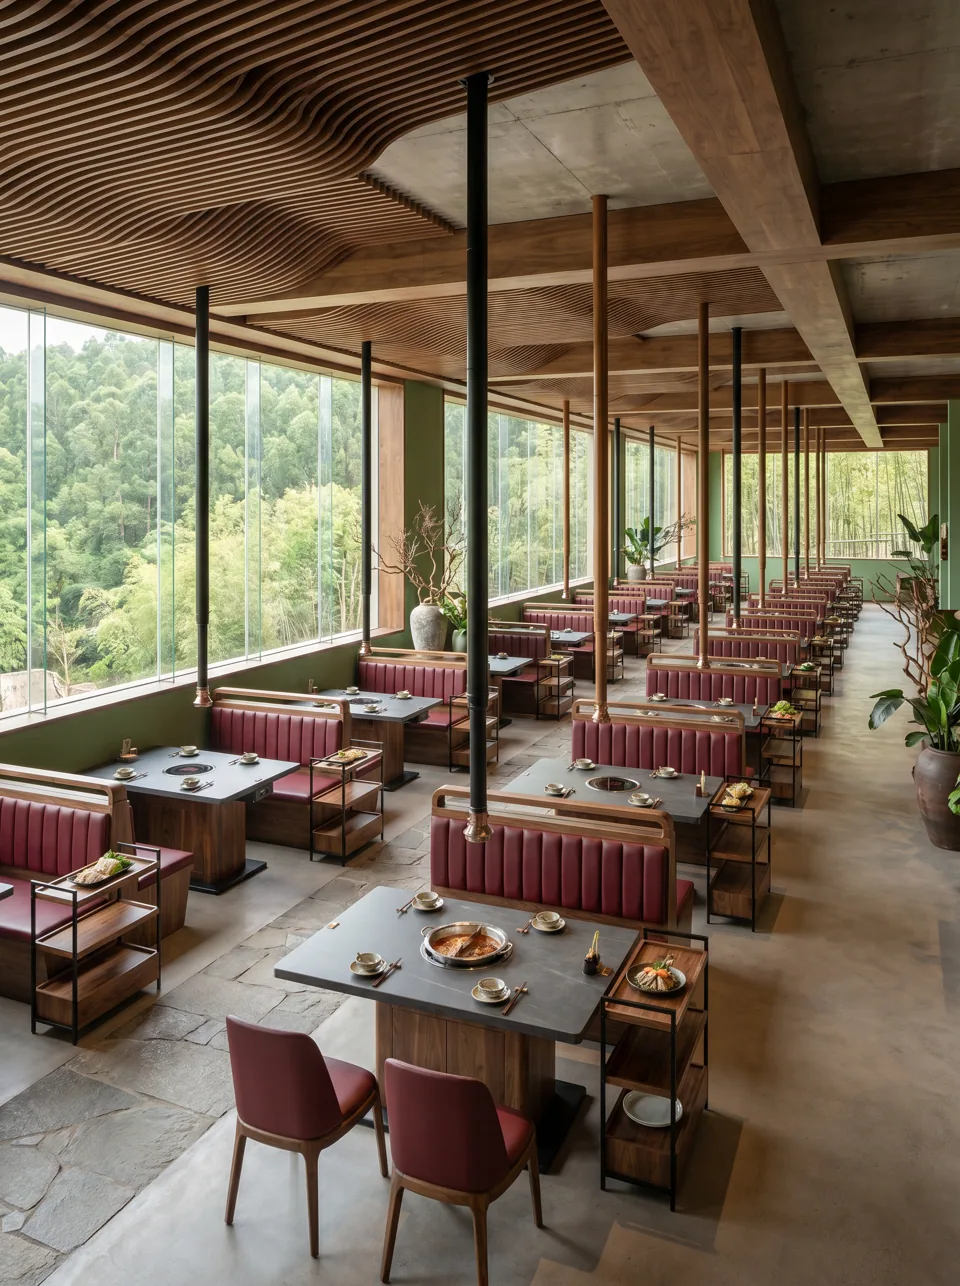
Double booths in the middle of a room are the most efficient way to seat KBBQ guests, but tall backs collide with hoods and ducts. Plan:
- Booth back height below the lowest point of the hood when it is pulled down for cooking, with a margin for guests' heads when they stand.
- Spine caps and ledges where guests can put drinks, keeping them off the crowded table.
- Covers that wipe clean of smoke residue and fat: commercial vinyl or leather, horizontal channels, no deep tufting.
- Rounded booth ends where servers pass with hot grills and loaded trays.
Our Low-Spine KBBQ Double Booth keeps its shared back at about 43 in (110 cm) overall for this reason.
What should the grill cutout look like?
- Drawn from the grill insert's template, including the depth below the top and any gas or electrical connection space.
- Stainless trim ring to protect the edge from grill-plate knocks and fat.
- Heat-zone top of sintered stone, compact laminate or a stainless insert. Wood stays at the borders.
- Service access in the base for burner maintenance and, with downdraft, duct and filter cleaning.
Gas grills at the table add gas piping, shut-off valves and inspections; electric grills add load to your electrical plan. Either way, the furniture is drawn after those decisions.
Gas, electric or charcoal: how does fuel affect the furniture?
The fuel changes what sits inside the table base and how much room it needs.
- Electric grills need a power connection at each table, sized by your electrician, and a base with space for the grill body, its controls and airflow. They are the simplest to integrate and the most common choice for new builds where the code allows.
- Gas grills need a gas supply to every table, with shut-off valves and connections that stay accessible for inspection. The base must leave room for the piping and a service door, and the gas layout fixes the table positions just as firmly as the hoods do.
- Charcoal is the traditional choice and the most demanding. It brings live coals carried through the dining room, very high radiant heat and heavier smoke. It is usually limited to dedicated charcoal concepts with an exhaust and fire-protection design to match, and it calls for stainless or stone directly around the grill pot.
Whichever fuel you choose, decide it before the furniture drawings start; it is the single biggest variable inside the table base.
Checklist: briefing furniture for a KBBQ restaurant
- Exhaust system chosen and approved in principle (overhead, downdraft or other)
- Grill make and model, fuel type and installation sheet
- Hood or downdraft capture zone and center line for each table
- Ceiling heights and hood drop dimensions
- Floor plan with table, booth and aisle positions
- Seats per table and number of grills per table
- Booth back height limit and whether screens are wanted
- Power or gas locations under each table
- Accessible seating positions (at least 5% of dining surfaces under the ADA 2010 Standards)
Common mistakes
- Buying tables before the exhaust is designed. A downdraft table and an overhead-hood table have different bases; they are not interchangeable.
- Moving tables off the hood line. Even a few inches off-center increases smoke escaping into the room.
- Tall booths under hoods. Backs and screens that look good on a render can block hoods in reality.
- Fabric upholstery in a grill room. Smoke residue builds up fast; choose cleanable covers.
- No access panel. Downdraft filters and grill burners need regular service; a sealed base turns maintenance into demolition.
- Ignoring fire suppression. Your engineer may require suppression at each cooking point; leave space for it in the table and hood design.
FAQ
Do Korean BBQ restaurants need a hood at every table?
Most use either an individual overhead hood per table or a downdraft system per table. The requirement depends on the type of grill, the fuel and your local code; your mechanical engineer and AHJ make the decision.
Can the same table serve hot pot and KBBQ?
Yes, with two cutouts (grill and pot) or one cutout that takes interchangeable equipment. Both must be covered by the approved exhaust design. Our Copper Flue Feast Table is drawn for a grill plus a pot.
What material is best for a KBBQ tabletop?
Sintered stone or compact laminate in the heat zone, with a stainless trim ring at the grill. Stainless inserts work well directly around the grill.
How high should the booth backs be?
As high as your hoods allow. In rooms with ceiling hoods we often design around 40-43 in (102-110 cm) overall; rooms with downdraft tables can use taller, more private backs.
Do you make the exhaust hoods?
No. We build tables, booths and carts to fit the exhaust system your engineer specifies. See the Korean BBQ grill table collection for table bases designed for both overhead and downdraft systems.
Send your floor plan, seat count and burner or grill model. We reply with a layout suggestion and a quote, then shop drawings for approval.
Request a quote